HIGH CEILINGS AND GRAND DIMENSIONS
House - Bega NSW
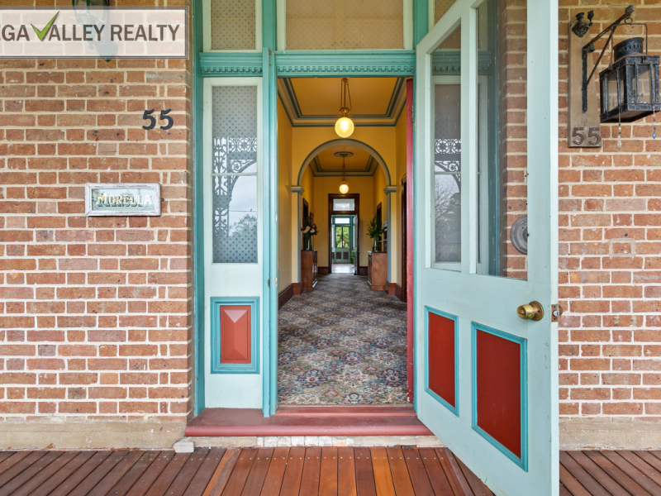
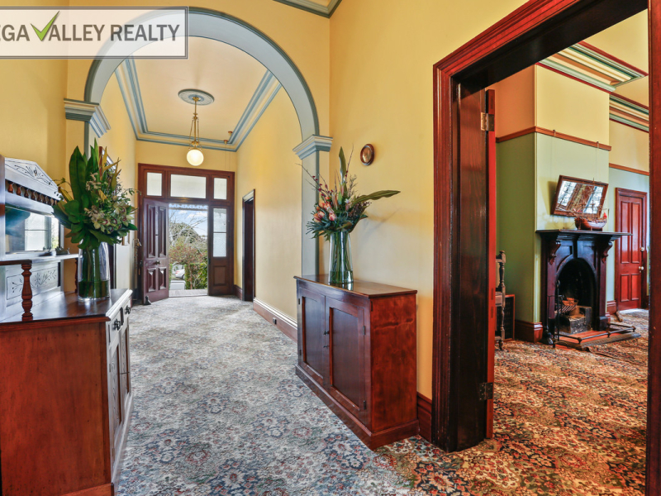
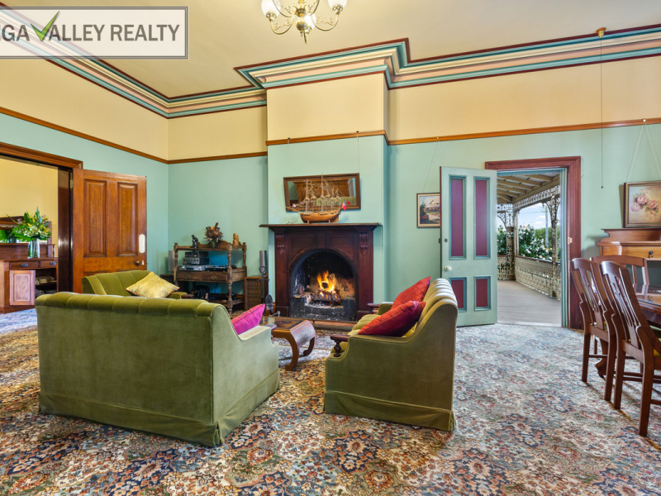
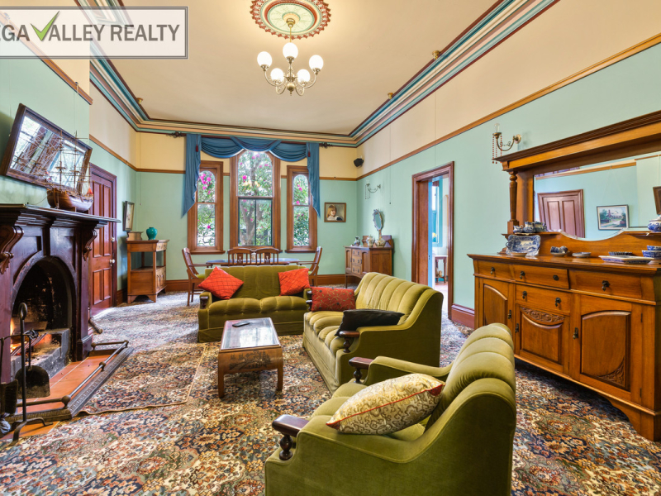
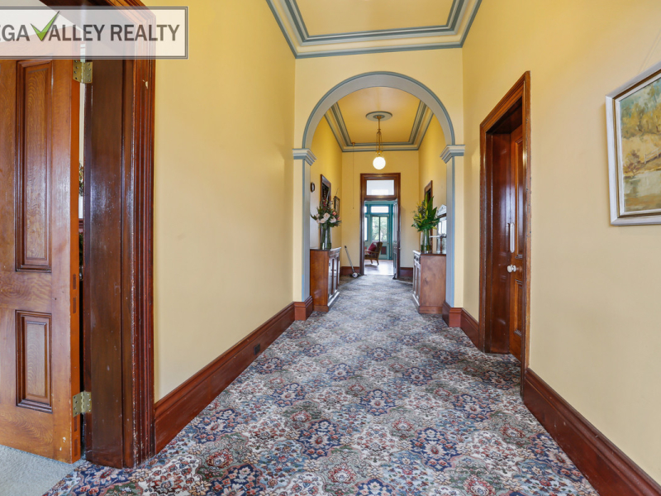
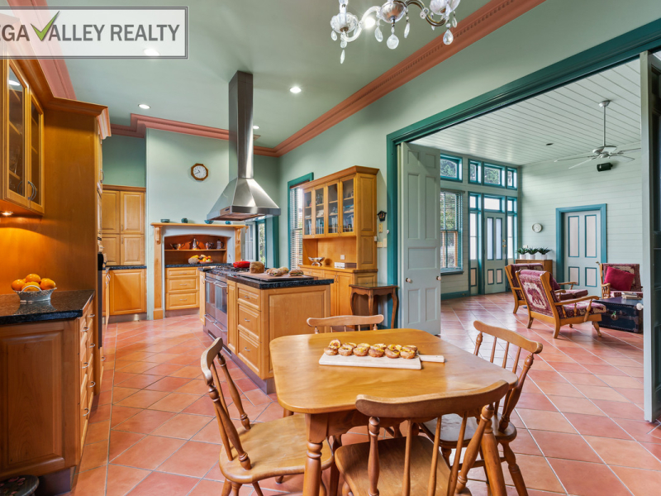
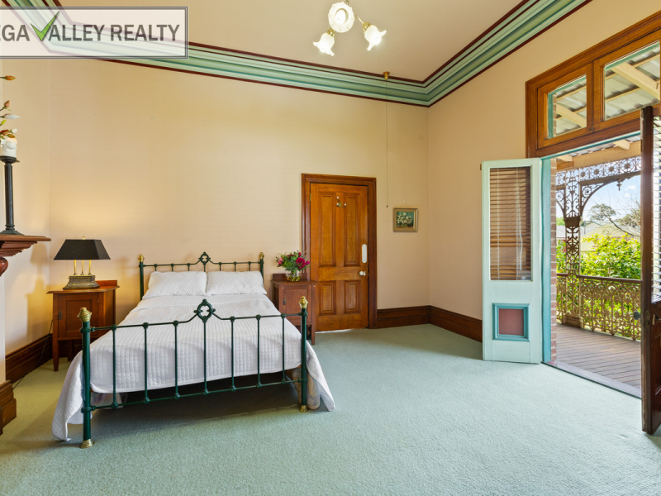
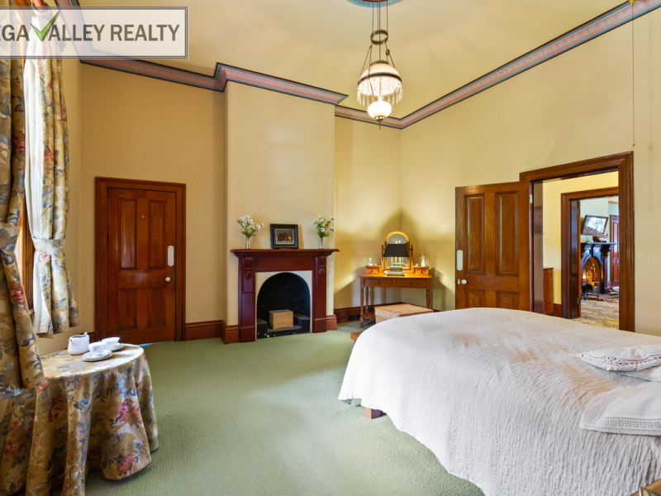
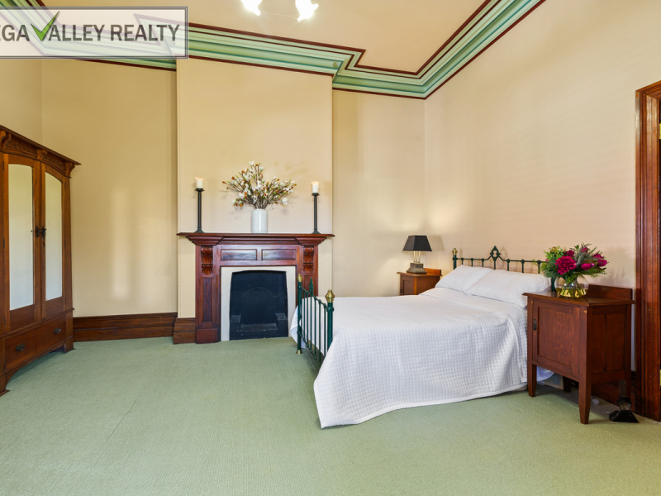
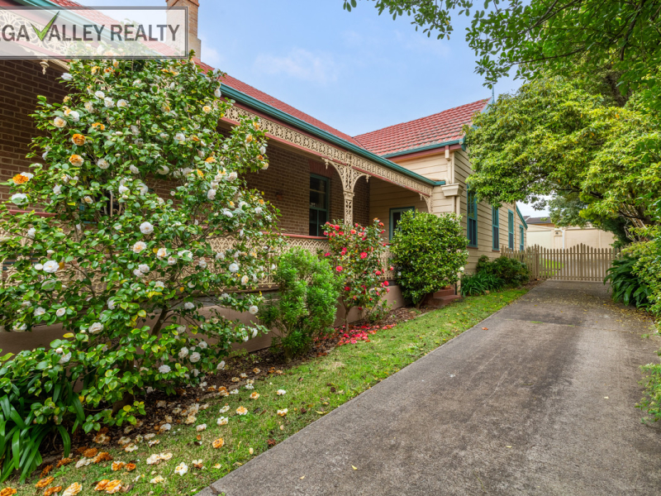
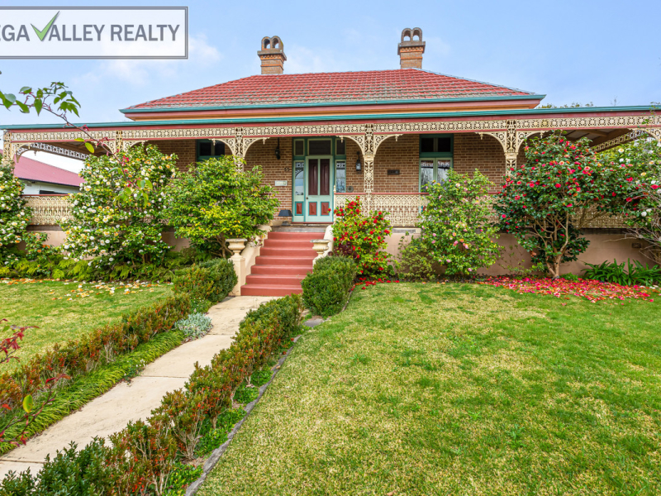
The timeless elegance and grand proportions of this 1888 masterpiece sets this home apart as a very special opportunity to be the next owner. Every feature and every detail reflects the oppulance of the era when the newly arrived Doctor from England first built this home. With soaring 12-foot (3.6m) ceilings the sheer scale of the hallway and each individual room is very truely impressive. As rare as this home is it will be best suited to those with a discerning taste for history and a style of living that cannot be repilcated today.
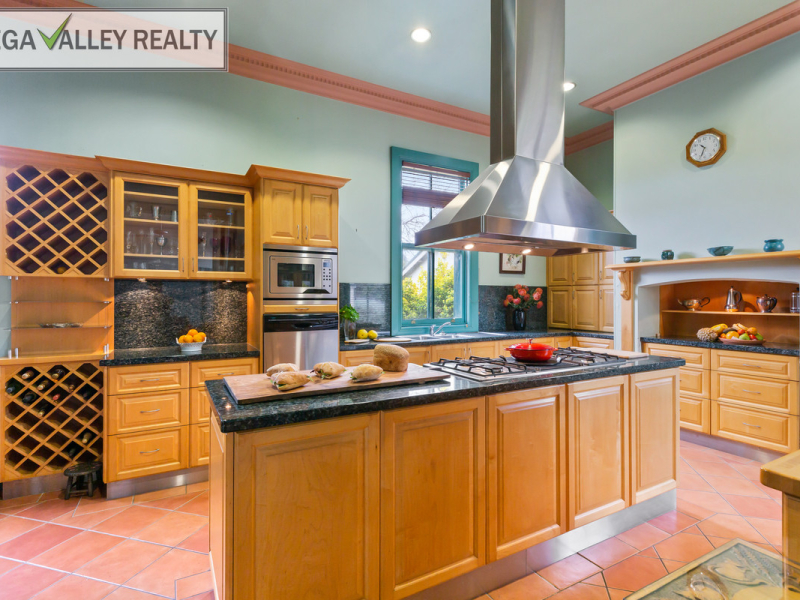
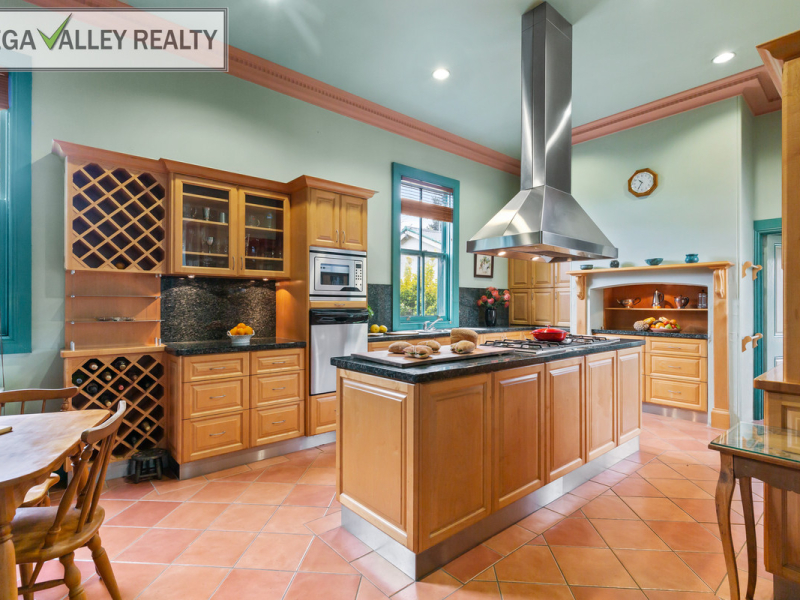
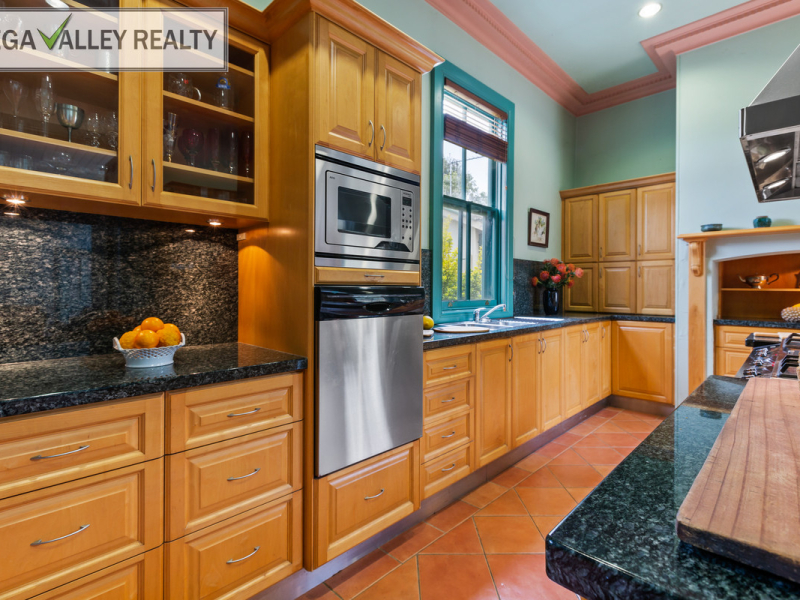
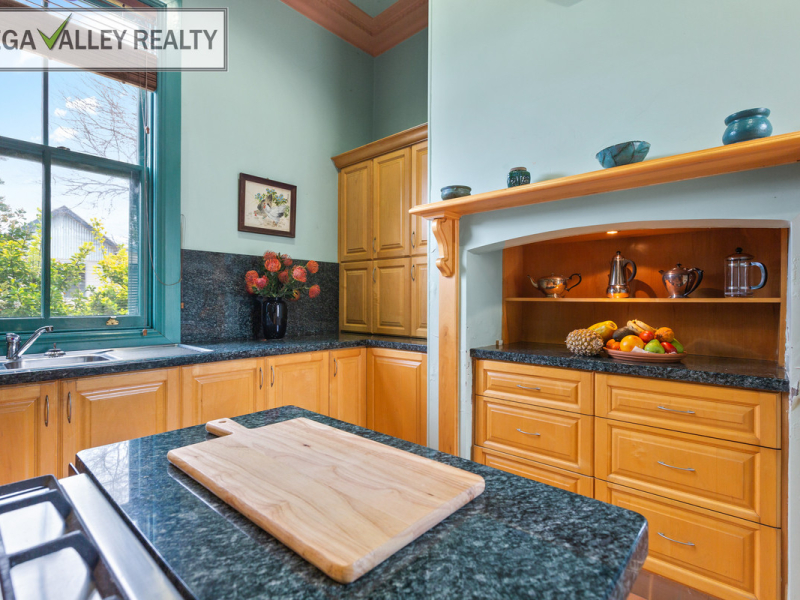
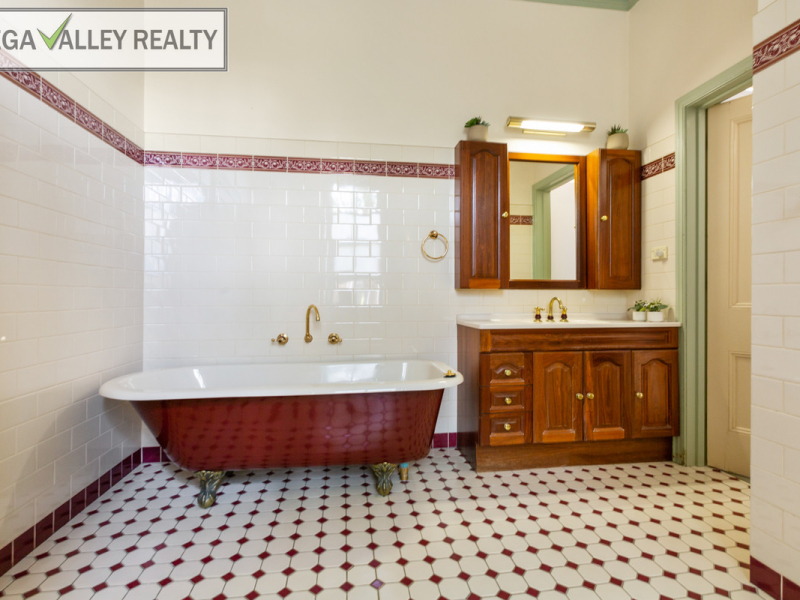
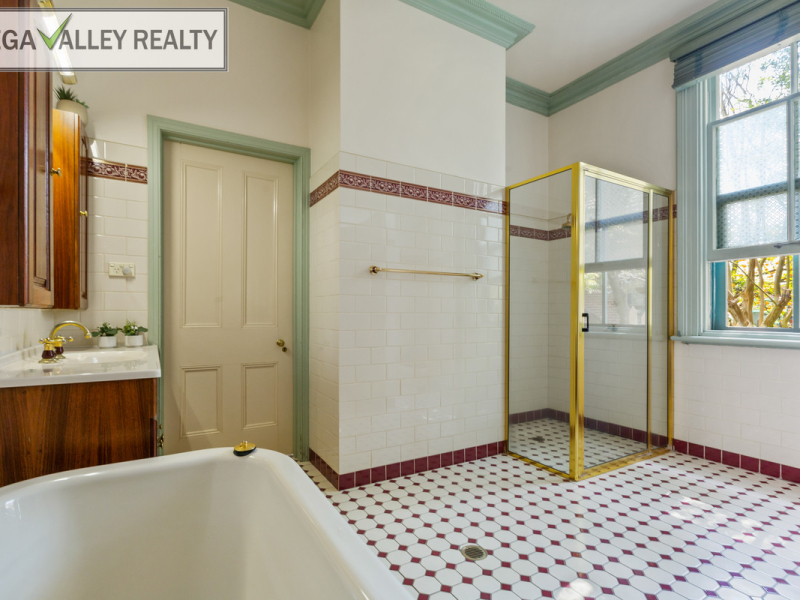
Featuring four bedrooms, three of which are very spacious with the fourth being more modest. There are also two well-appointed bathrooms, an expansive kitchen, complete with granite style benchtops, plenty of storage, two ovens, a dishwasher a charming Victorian walk-in pantry, and an informal breafast dining space. A large laundry and adjoining utility rooms that give acccess to the level rear gardens complete the picture.
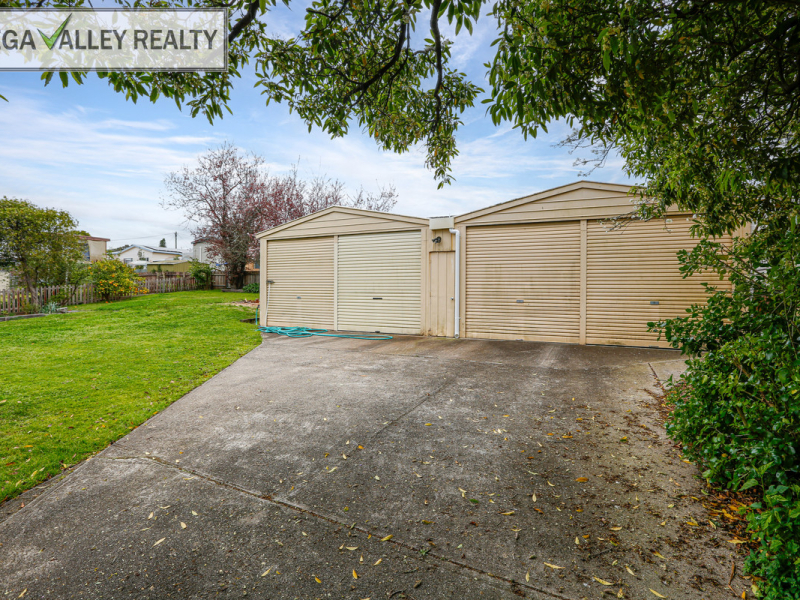
Outside, a limestone-paved courtyard sets the scene for effortless entertaining and the four bay garage can house up to six cars due to its exrtra long length.
Located in the heart of Bega virtually everything is within a five minute walk. With easy access the supermarket, the gym, the atlernative healing centre, heart specialist, pathology, medical imaging centre, Supa Cheap auto accessories, Inspirations paint shop, a variety of cafes, restaurants, local parks, local swimming pool, the showground, a Steiner school etc etc. You name it whatever you want to do you can leave the car at home and walk anywhere you wish.
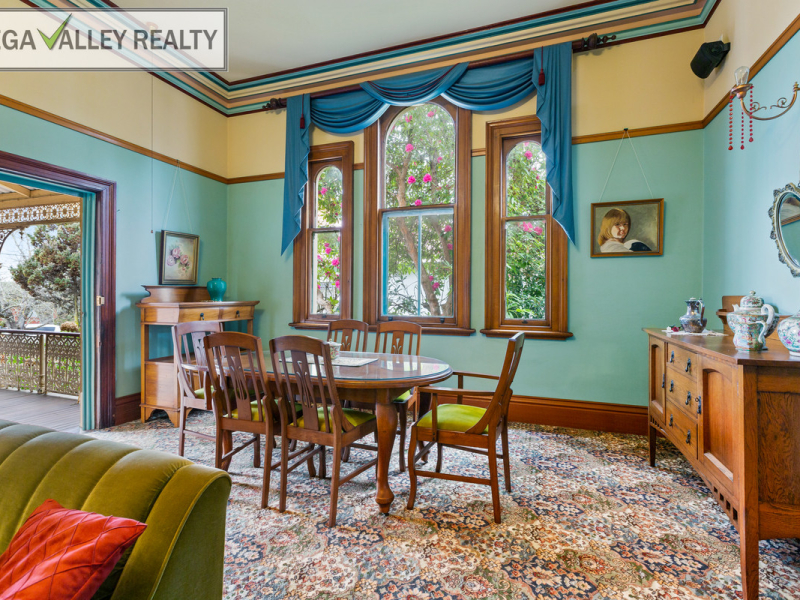
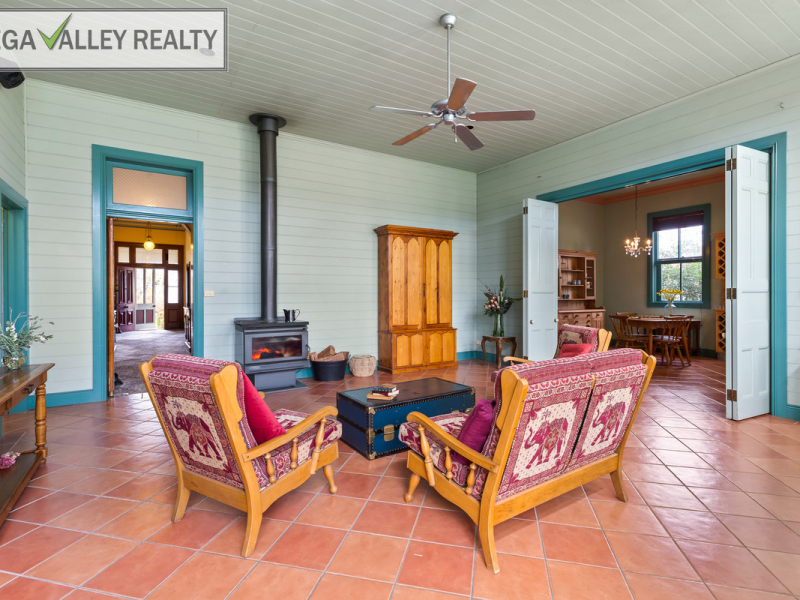
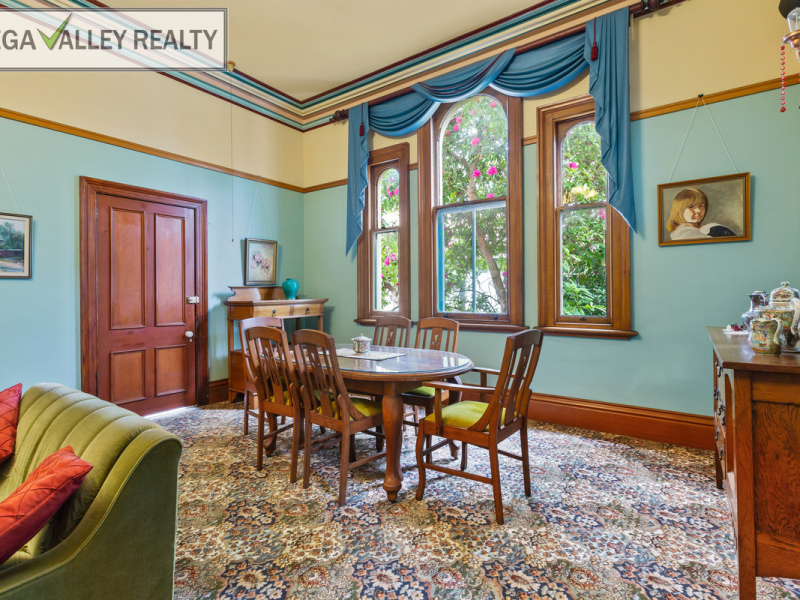
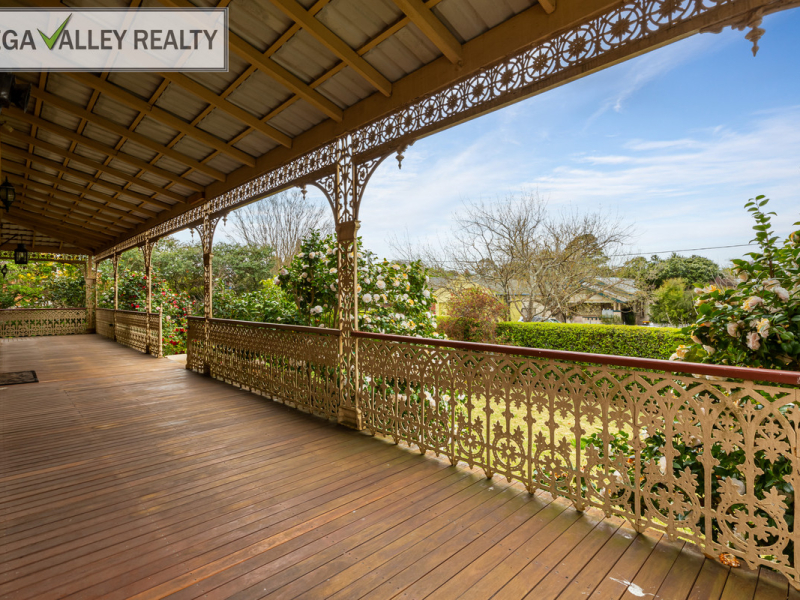
The huge lounge room with and open fire place and superbly crafted windows set the scene and this comforting space refers to the dining area that has access to the ornate wrap around Victorian iron lace verandah.
AGENTS REPORT
Centrally located four bedroom two bathroom grand Victorian period home
Modern spacious kitchen with huge walk in pantry and modern appliances
Enchanting lounge and dining room + fire place + large dimension windows
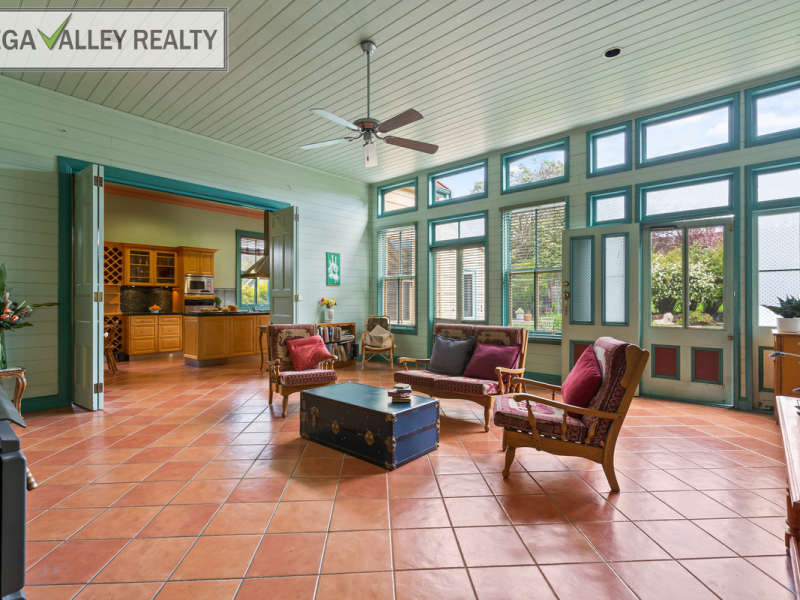
Spacious informal living room drenched in natural light adjacent to rear gardens
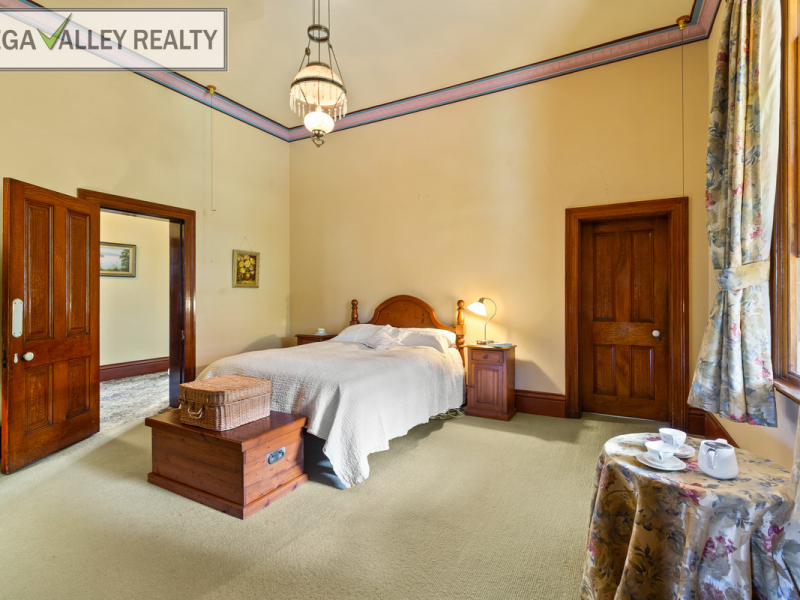
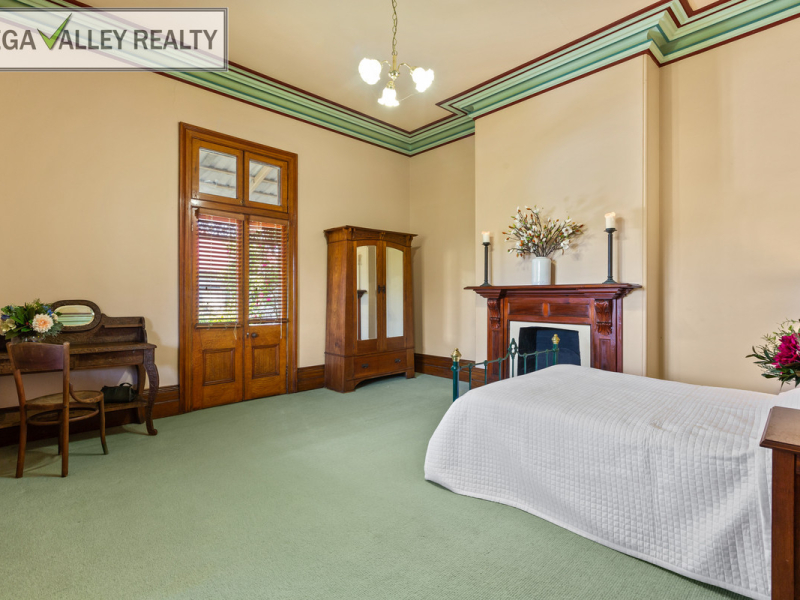
Huge bedrooms with high ceilings and French doors opening onto verandahs
Imposing central hallway with architectural feature archway and period lighting
Twelve feet high (3.6 metre) ceilings with ornate cornice work and picture rails
Period appropriate solid timber internal doors
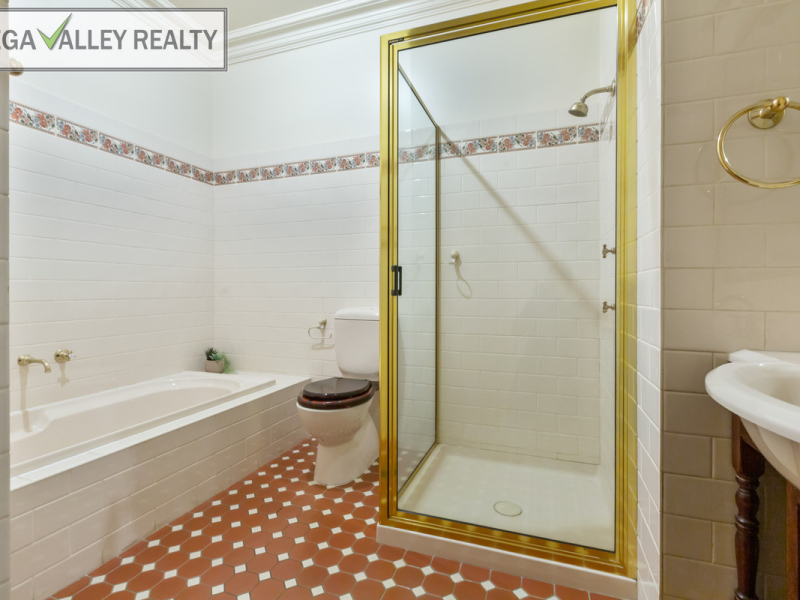
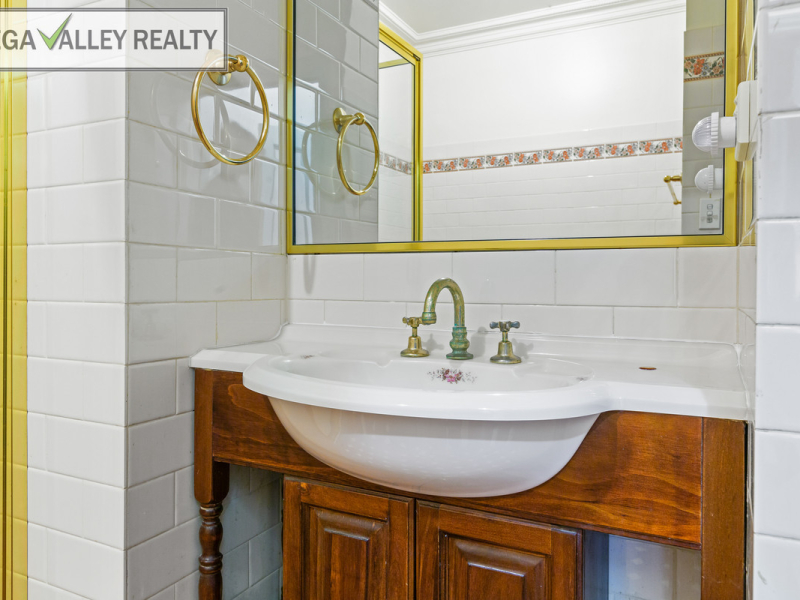
Very good bathrooms with faithful to the period tiling and a claws foot bathtub
Expansive verandahs draped in show stopping iron lacework
Lovely gardens with a formal hedge on a level lat 1,610 m2 size block of land
Great investment in a growing country town only 15 minutes to pristine beaches
Town power, water, sewer with council rates approx.$3,600 pa LOT 2 DP571741
Property Features
- House
- 4 bed
- 2 bath
- 8 Parking Spaces
- Land is 1,610 m²
- 3 Toilet
- 8 Garage